Stop guessing.
Start unlocking your property’s potential.
If you own property in Toronto or the GTA, you may have more opportunity than you think. We help homeowners explore garden suites, laneway homes, and residential intensification options with a clear, strategic first step.
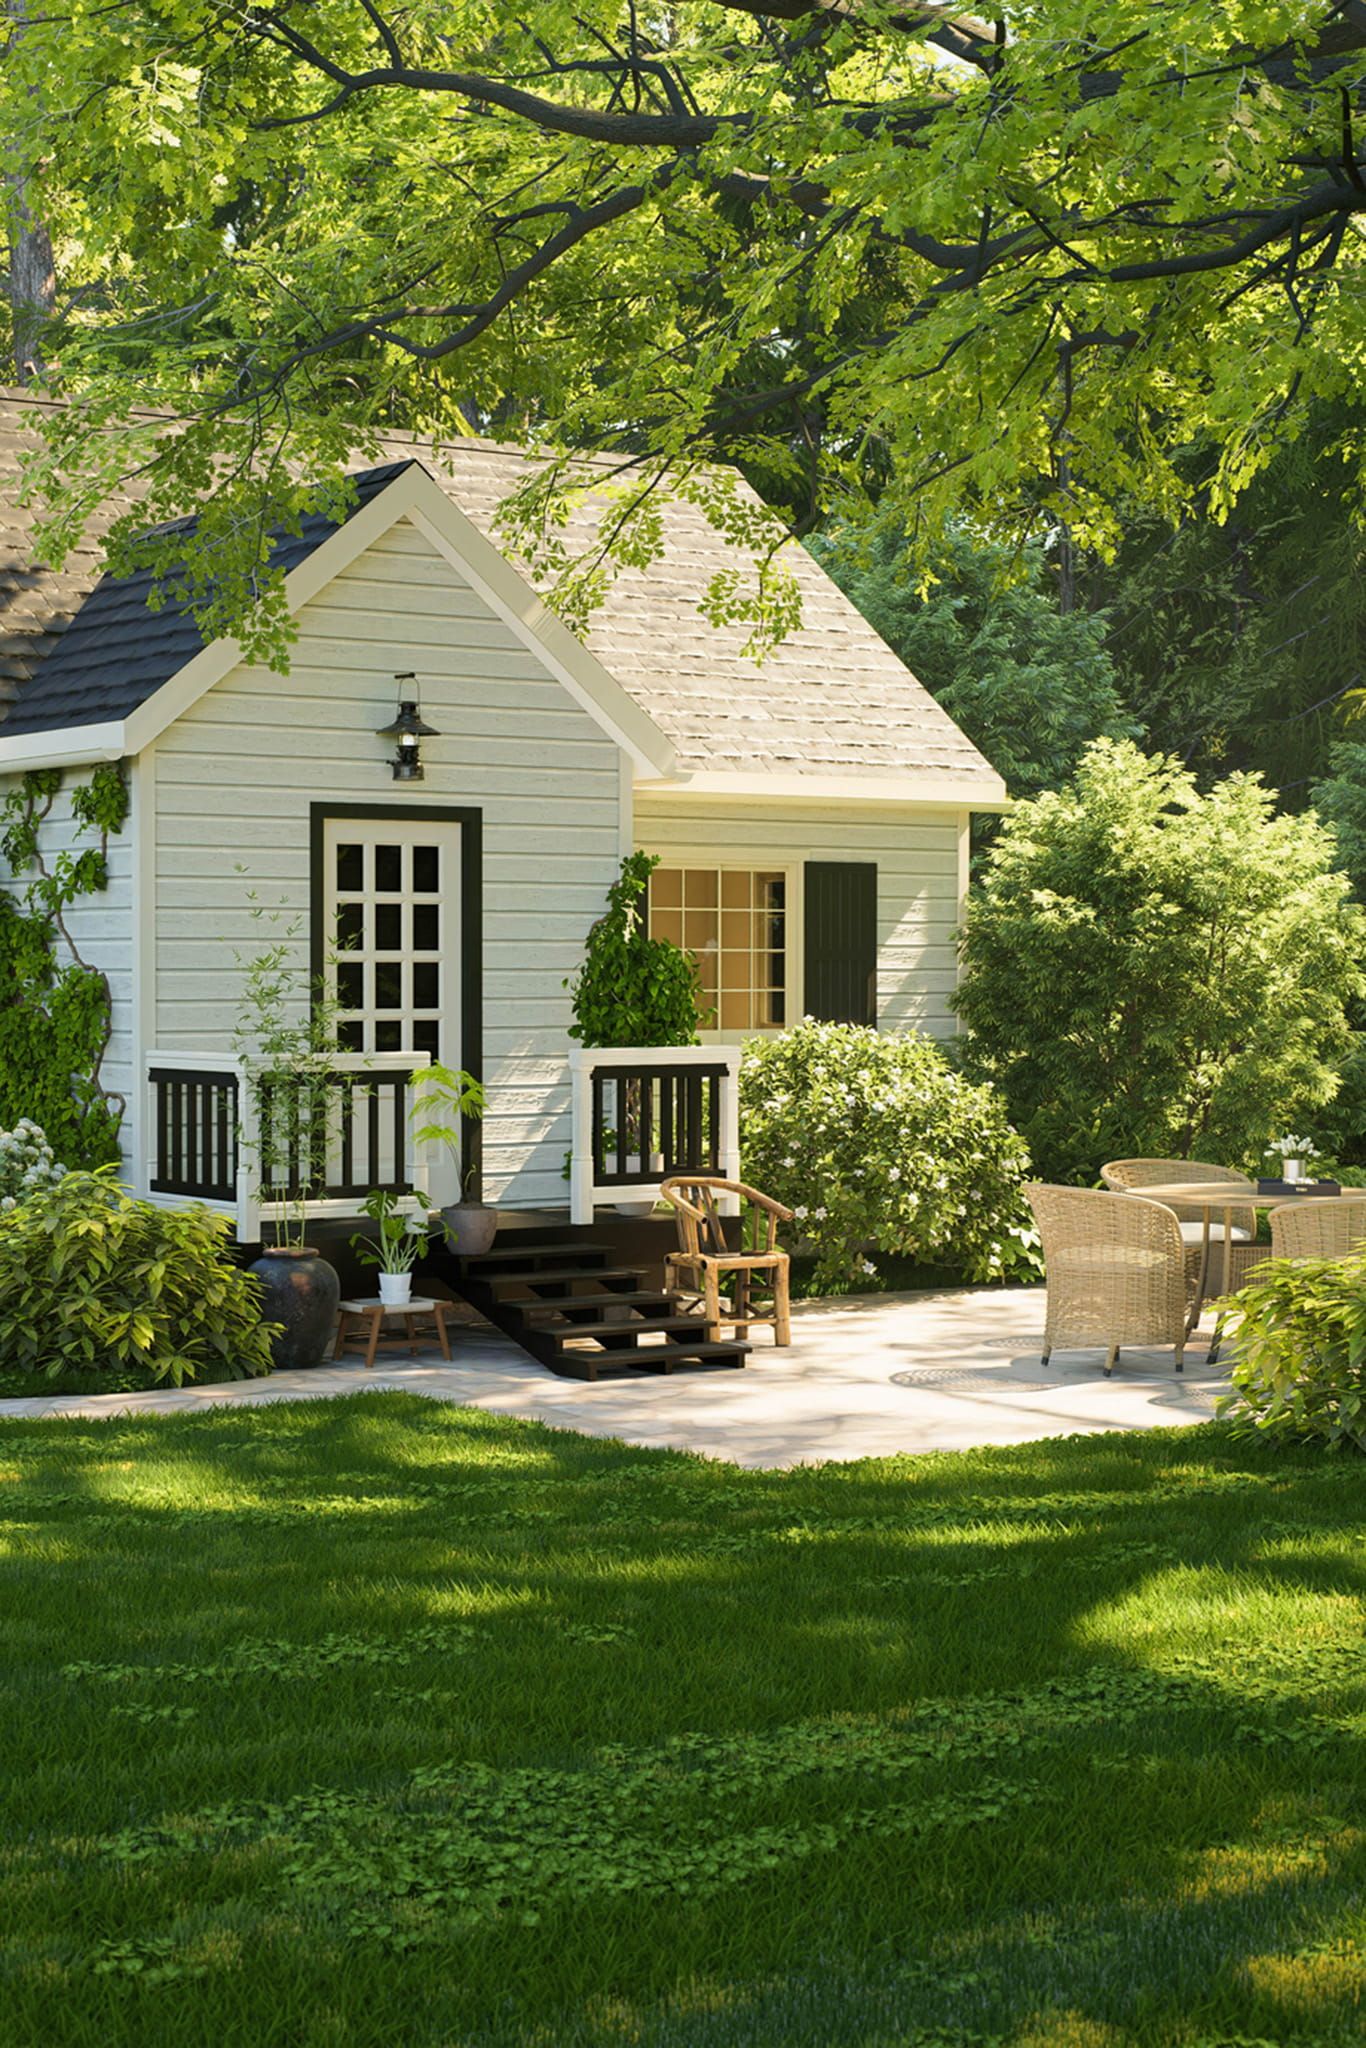
If this sounds familiar...
A lot of homeowners know they’ve heard about garden suites and laneway homes — but they’re not sure what’s actually possible, what the rules are, or whether their property qualifies.
- 01You’ve heard about garden suites or laneway homes, but you don’t know if your lot qualifies.
- 02You want to create rental income, but you’re unsure where to start.
- 03You’d like to add space for family, but don’t know what’s allowed.
- 04You’ve seen changing rules and headlines around intensification but need someone to simplify it.
The biggest mistake most homeowners make is waiting too long to understand their options. A quick review can help you figure out whether your property may have real potential.
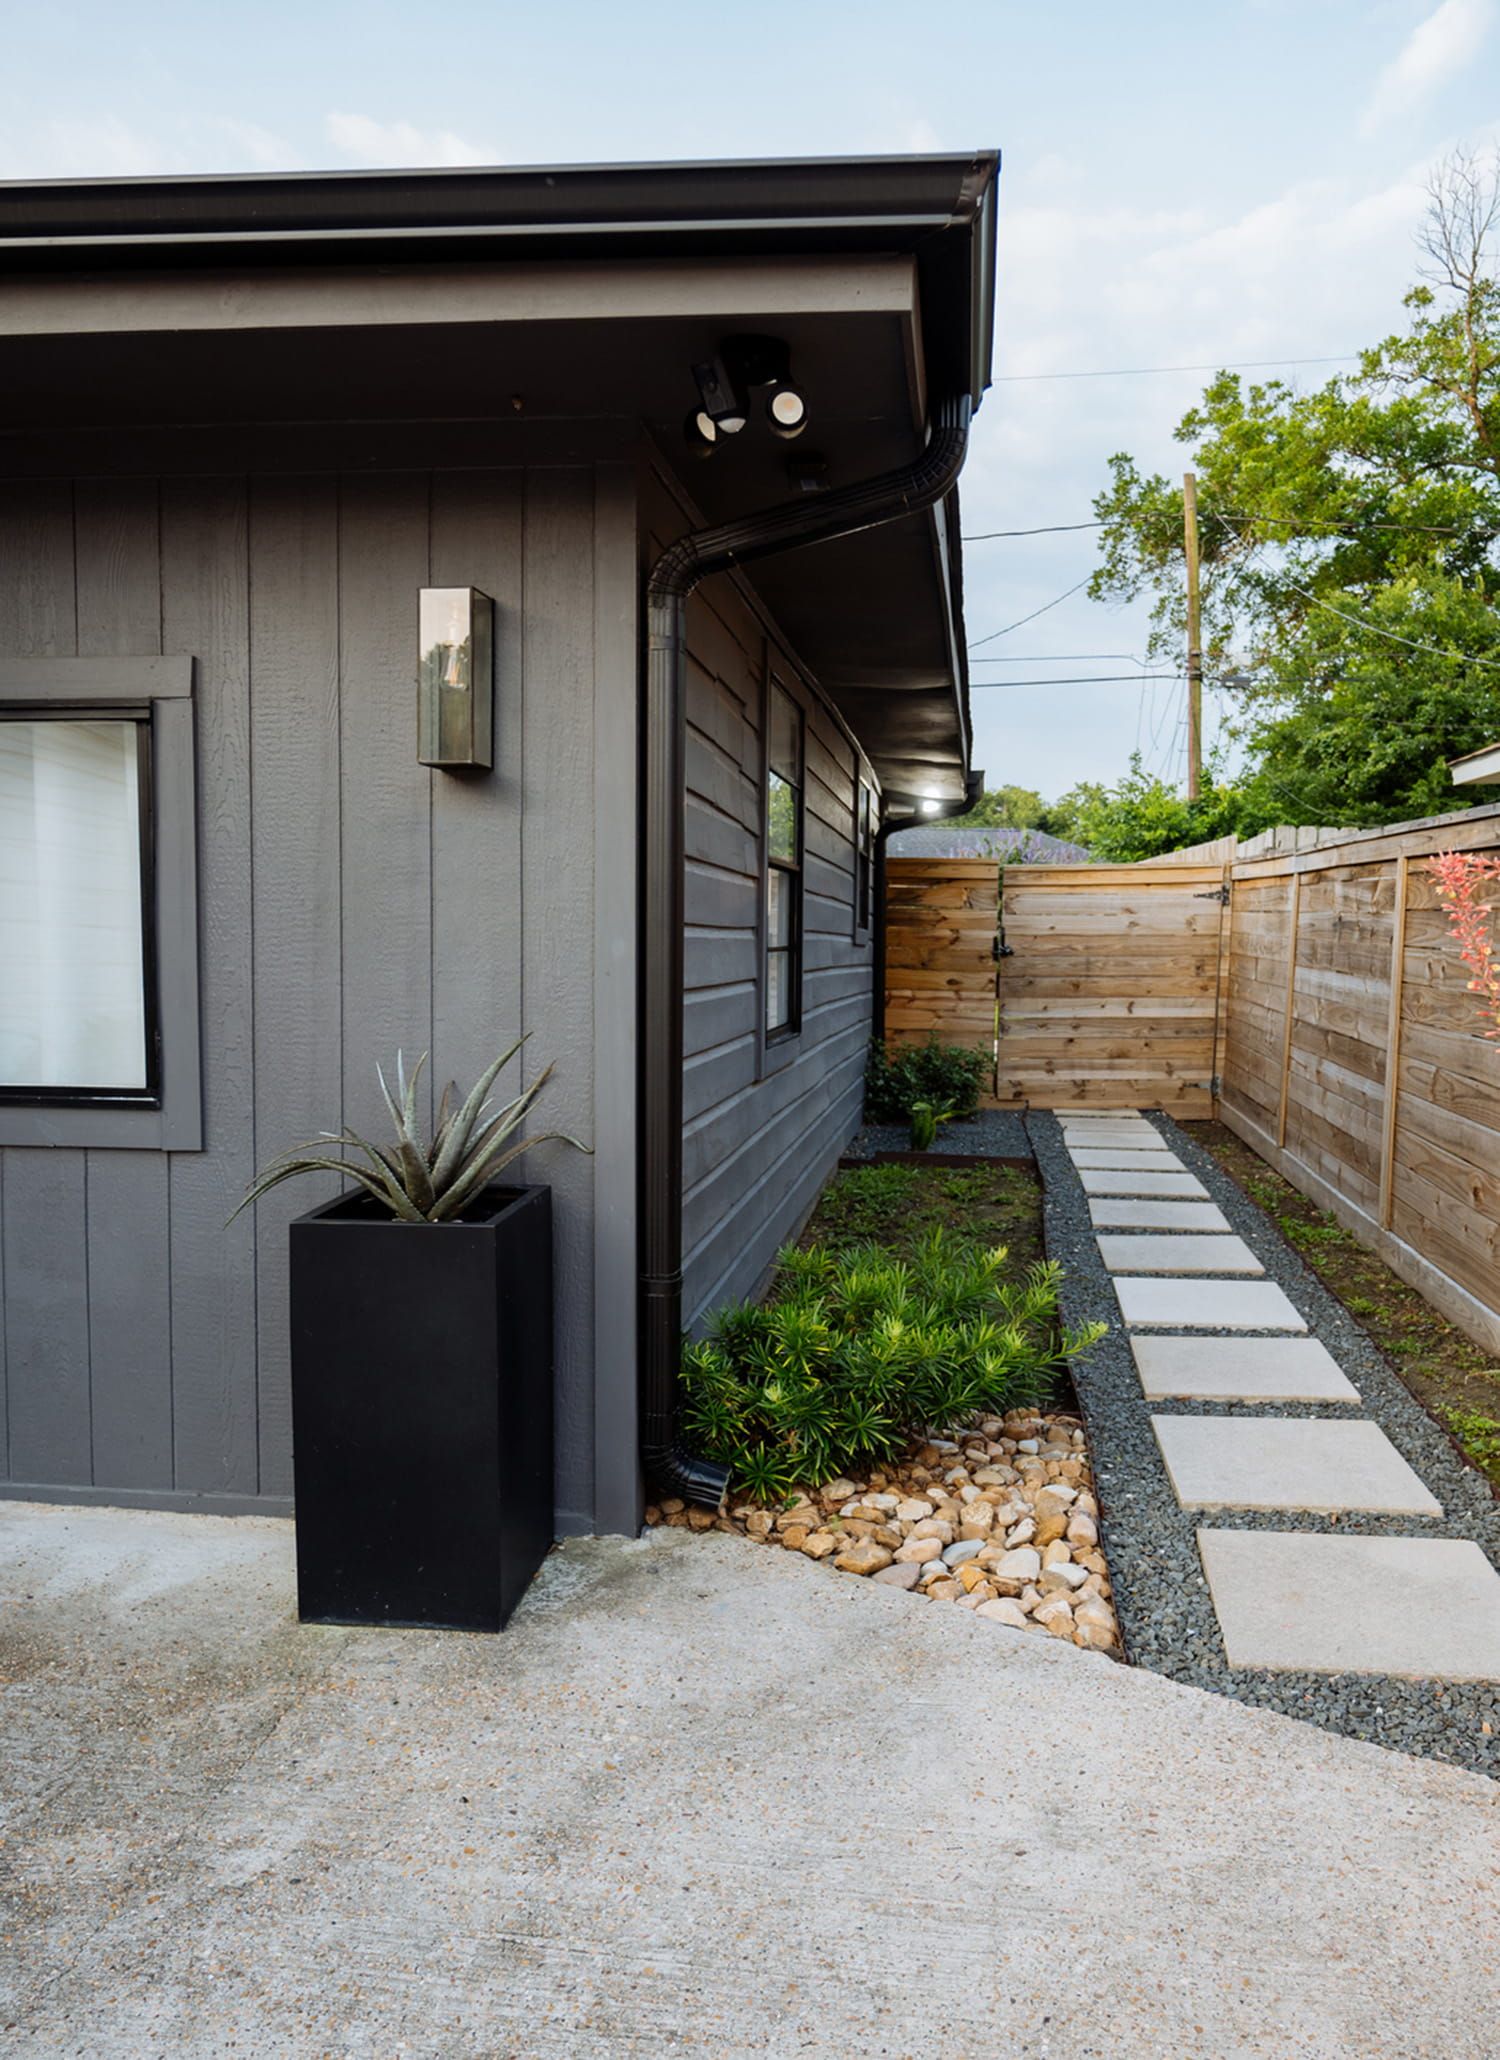
The Process
We don’t just talk about possibilities. We help you create a clear next step.
Property Review
We start with your address, lot details, and goals to understand the basics of your property.
Opportunity Check
We review key factors like access, layout, and overall suitability for a garden suite or laneway home.
Strategic Guidance
We help you understand what may be possible, what could impact value, and what next steps make sense.
Move Forward with Confidence
Whether you’re just exploring or ready to act, you’ll have a clearer picture of your property’s potential.
Is this the right fit for you?
A fit
- ✓You own property in Toronto or the GTA
- ✓You want to explore a garden suite, laneway home, or intensification opportunity
- ✓You’re curious about rental income or long-term value
- ✓You want to understand your options before talking to builders
- ✓You want a practical, strategic conversation
Not a fit
- ×You want guaranteed approvals without reviewing the property
- ×You’re looking for a one-size-fits-all answer
- ×You’re not open to zoning, access, or lot-specific limitations
- ×You want to skip the planning and strategy side entirely
What You Get
A clear first step toward understanding what your property may be able to do.
Property Potential Review
A high-level look at whether your lot may support a garden suite, laneway home, or similar opportunity.
Strategic Guidance
Clear insight into what factors matter most, including access, lot layout, and overall suitability.
Value-Oriented Perspective
A real estate lens on how added density may affect usability, flexibility, and future value.
Rental Income Considerations
An overview of how a secondary dwelling may support cash flow or long-term investment goals.
Family Use Planning
Support for homeowners exploring multigenerational living or independent family space.
Next-Step Clarity
A better understanding of whether it makes sense to move forward and who to speak with next.
Why homeowners are paying attention now
Recent changes in legislation have made it easier for many homeowners to explore additional residential density on their property. In the right scenario, this may mean:
See If Your Property May Qualify
Submit your property details below and we’ll help you determine whether your lot may be a fit for a garden suite, laneway home, or other residential intensification opportunity.

Meet Lorena Magallanes
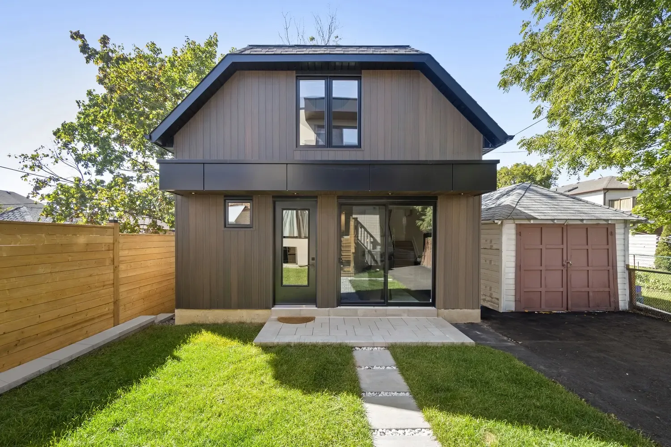
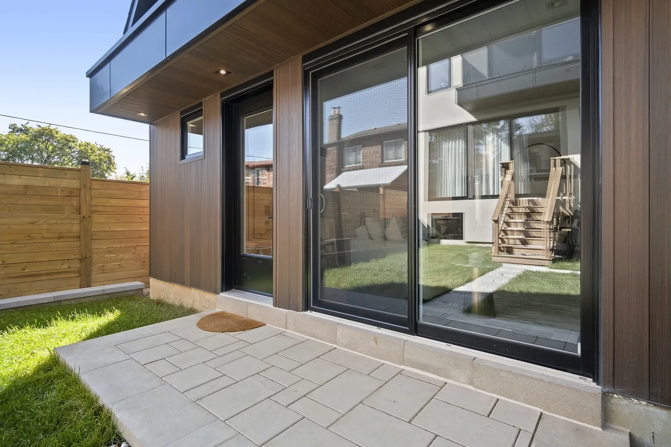
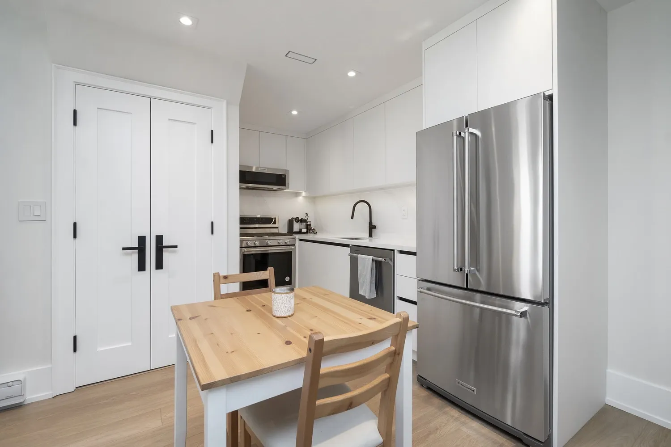
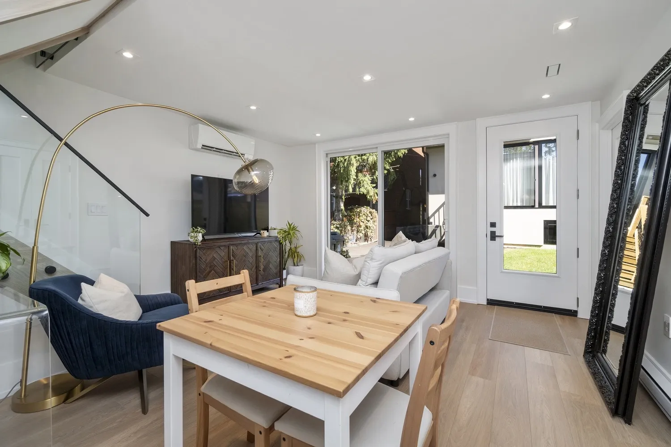
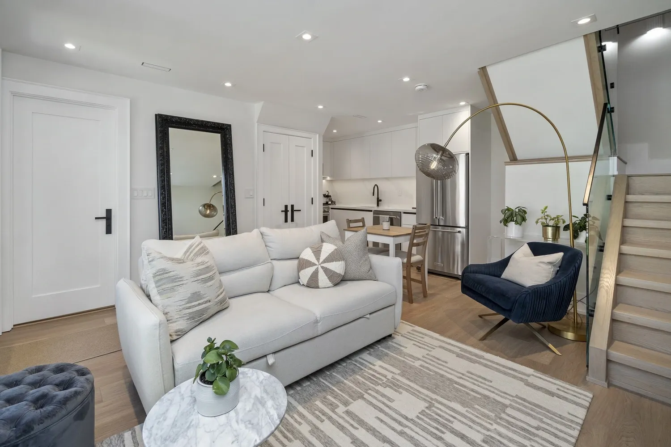
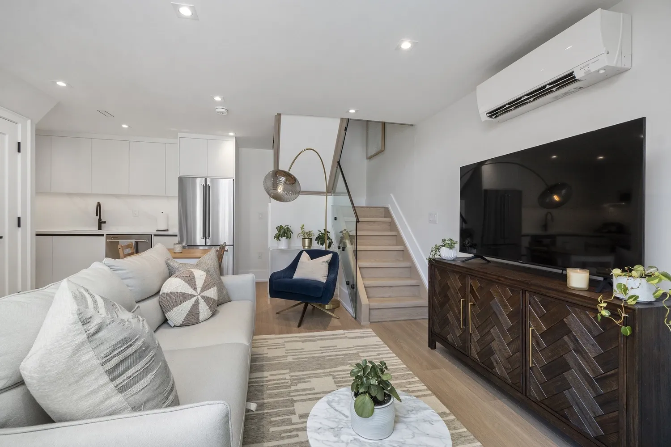
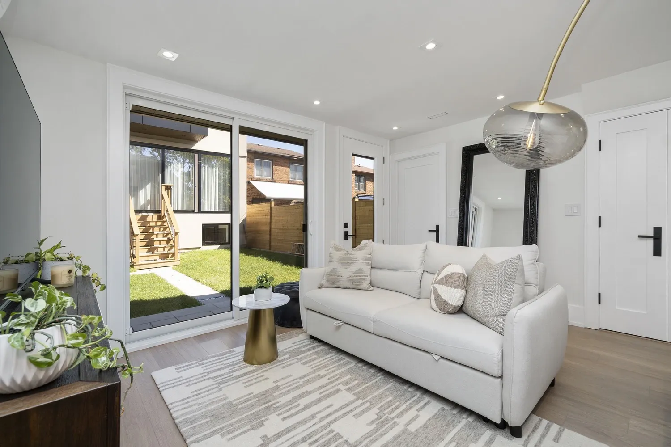
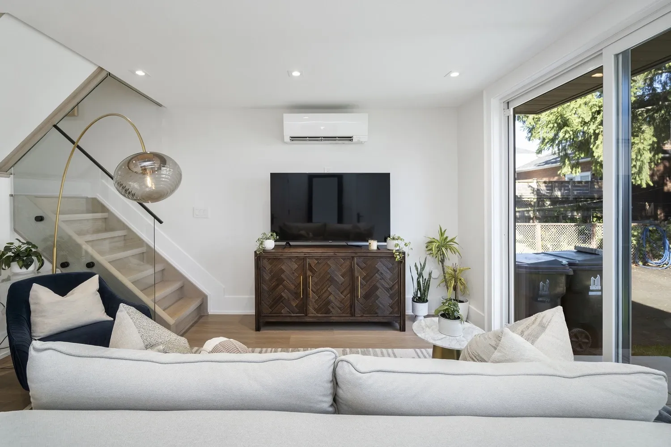
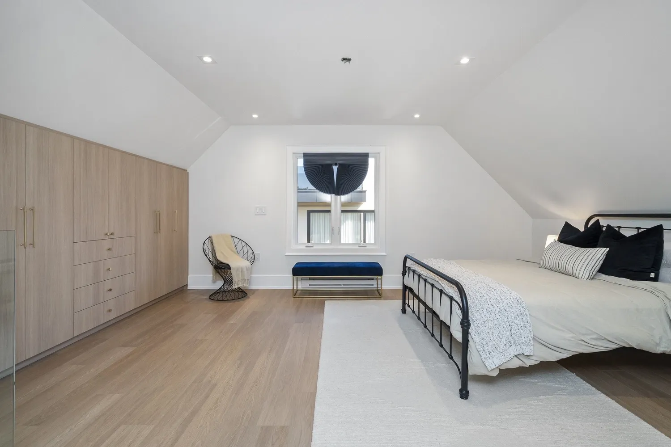
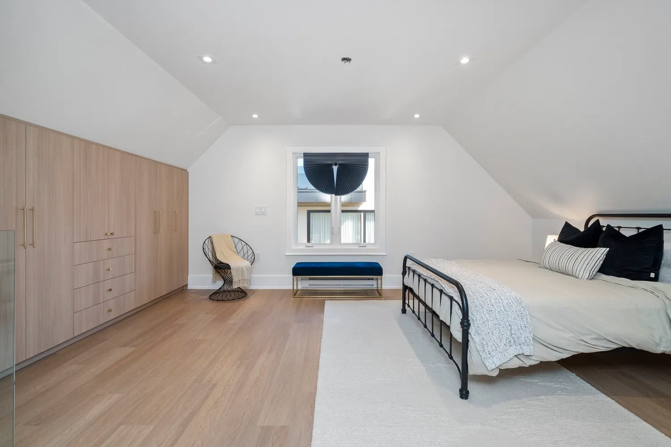
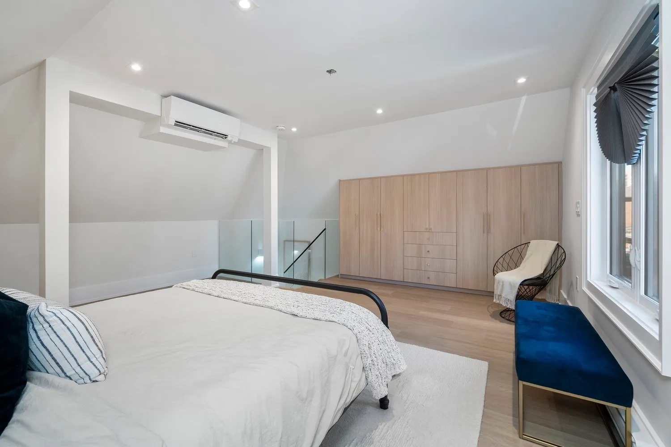
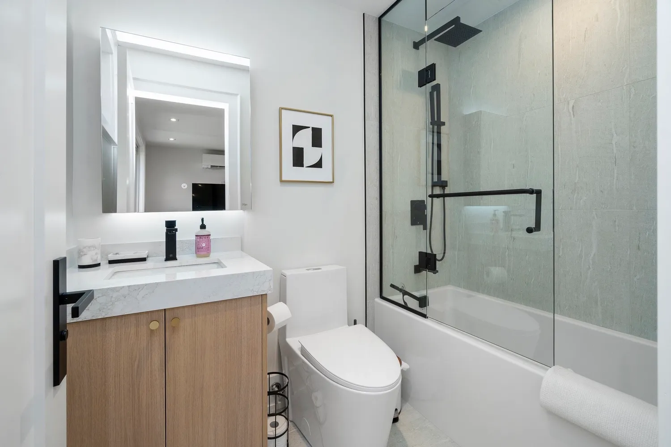
In 2023, Lorena expanded her home renovation plans to include a garden suite — a space she hoped her mother could eventually move into. With limited financing options at the time, she secured a private loan using equity from her mother’s condo and oversaw the build with a general contractor who handled the trades, completing it the following year. Today, Lorena rents out both the garden suite and basement unit, and has created a small, connected community in her backyard in Mimico, Toronto.
If I could do it again, I’d definitely get help from the start. Doing it alone was overwhelming. Think about who you’re building for — especially if it’s for a parent or family — and really look into your financing options early, because there are so many hidden costs people don’t talk about.
Project Overview
- Type:Garden Suite (Detached ADU) – custom new build
- Location:Mimico, Toronto, ON
- Completion Year:2024
- Size:800 sq ft
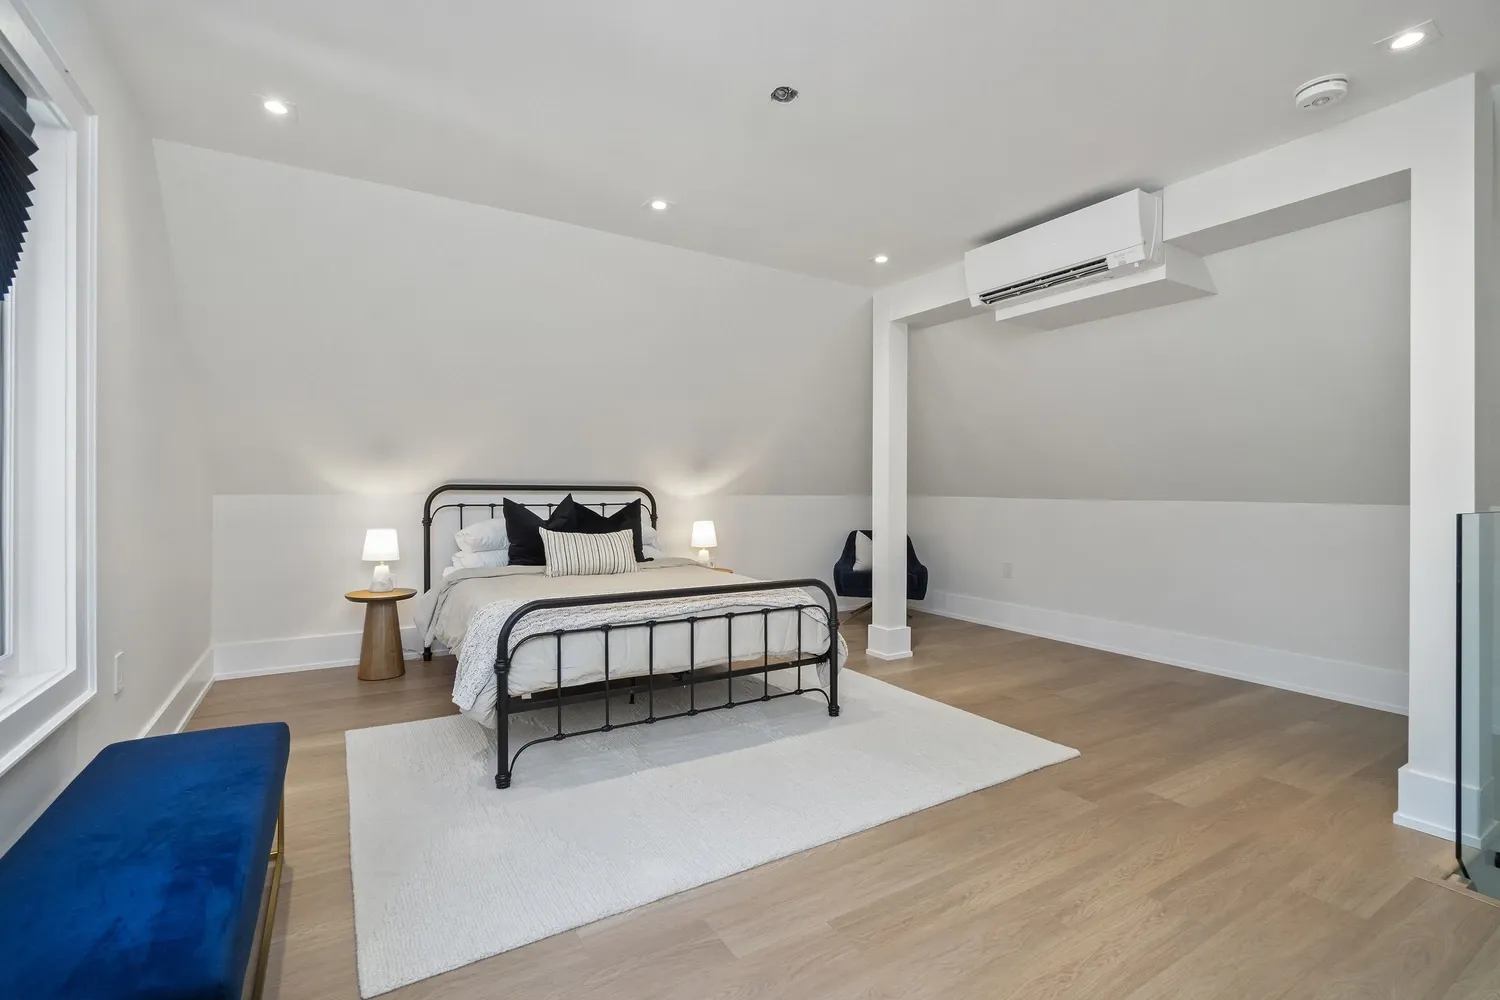
- Layout:1 bedroom, 1 bathroom, 2-storey open concept
Key Features
- Built in the backyard of a renovated single-family home
- Designed with aging-in-place in mind for her mother
- Angled roofline, large open bedroom/flex space upstairs
- Fully custom-built — homeowner-led design with a general contractor coordinating trades
- Currently rented out alongside a basement suite
FAQ'S
Planning & Eligibility
What is a garden suite?
A garden suite is a self-contained residential dwelling built in the backyard of a property with an existing detached, semi-detached, or townhouse. It is considered an Additional Residential Unit (ARU) and has its own kitchen, bathroom, sleeping area, and living space.
What's the difference between a garden suite and a laneway house?
Garden suites are located in the rear yard and do not require access to a public lane. Laneway houses must back onto a public laneway. Depending on your property, you may qualify for one or both.
Can I build a garden suite on my property?
Eligibility depends on factors including:
- Municipal zoning
- Lot dimensions
- Existing dwelling type
- Servicing availability
- Required setbacks
- Tree protection
- Conservation regulations
- Many Ontario municipalities now permit garden suites "as of right," but every property should be reviewed individually.
Which Ontario cities allow garden suites?
Many municipalities now permit them, including:
- Toronto
- Mississauga
- Hamilton
- Burlington
- Oakville
- Ottawa
- Kitchener
- Waterloo
- Guelph
- Vaughan
- Markham
Each municipality has different rules regarding size, setbacks, servicing, and approvals.
Cost & Financing
How much does it cost to build a garden suite?
Costs vary depending on size, servicing, finishes, and construction method.
Typical ranges include:
- Small suites: $250,000–$350,000
- Mid-sized suites: $350,000–$500,000
- Larger or custom builds: $500,000+
- Site conditions and utility connections can significantly affect the final budget.
Can I finance a garden suite?
Yes. Common financing options include:
- Home equity line of credit (HELOC)
- Mortgage refinance
- Construction financing
- Private lending
- Cash financing
Many homeowners finance the project using the increased equity in their property.
Will a garden suite increase my home's value?
In many cases, yes. A well-designed garden suite can:
- Increase resale value
- Generate rental income
- Improve multigenerational living options
- Appeal to investors
- Increase flexibility for future buyers
- The exact value depends on the location, quality of construction, and local market.
Rental Income
Can I rent out my garden suite?
In most municipalities, yes. Garden suites are commonly used as long-term rental housing, subject to local bylaws and applicable regulations.
How much rental income can a garden suite generate?
Rental income depends on:
- City
- Neighbourhood
- Suite size
- Parking
- Finishes
- Amenities
Many Ontario garden suites generate meaningful monthly rental income that can help offset mortgage costs.
Can I use a garden suite as an Airbnb?
This depends on municipal short-term rental bylaws and licensing requirements. Some municipalities permit short-term rentals under certain conditions, while others restrict or prohibit them.
Design & Construction
How big can a garden suite be?
Maximum size varies by municipality and property characteristics. Factors often include:
- Lot size
- Lot coverage
- Building height
- Rear yard setbacks
- Separation from the main house
How long does it take to build a garden suite?
Most projects take approximately:
- Planning: 1–3 months
- Design & permits: 2–6 months
- Construction: 6–10 months
- Complex sites or municipal approvals may extend the timeline.
Do I need a building permit?
Yes. Garden suites require building permits and must comply with the Ontario Building Code, municipal zoning, and other applicable regulations.
Can I buy a prefabricated or modular garden suite?
Yes. Modular and prefabricated options can reduce on-site construction time. However, they must still comply with municipal zoning requirements and obtain the necessary permits.
Property Considerations
Will building a garden suite reduce my backyard too much?
Every property is different. A site plan can help determine how much outdoor space remains while meeting setback, landscaping, and access requirements.
Can I build a garden suite if I have a pool?
Often, yes. Pool placement, setbacks, access routes, and servicing must be considered during the design process.
What happens if my property has mature trees?
Protected trees may require arborist reports, tree protection plans, or municipal approval before construction can begin.
Can family members live in a garden suite?
Yes. Many homeowners build garden suites for:
- Aging parents
- Adult children
- Caregivers
- Extended family
- Guests
Selling & Investment
Should I build a garden suite before selling my home?
It depends on your goals and timeline. In some cases, a completed garden suite can increase market value and broaden the pool of buyers. In others, selling with approved plans or permits may provide a better return with less investment.
Who should I talk to before starting a garden suite project?
A successful project often involves:
- A real estate professional familiar with garden suites
- A designer or architect
- A planning consultant (if needed)
- A contractor or builder
- A mortgage advisor
- A lawyer (for financing or ownership considerations)
- Starting with a property feasibility review can help identify opportunities, estimate costs, and avoid expensive surprises.
Your property may have more potential than you think
If you’re curious about adding a garden suite, laneway home, or another intensification opportunity, let’s start with a simple review of your property.
Want to know what may be possible? Let’s talk.
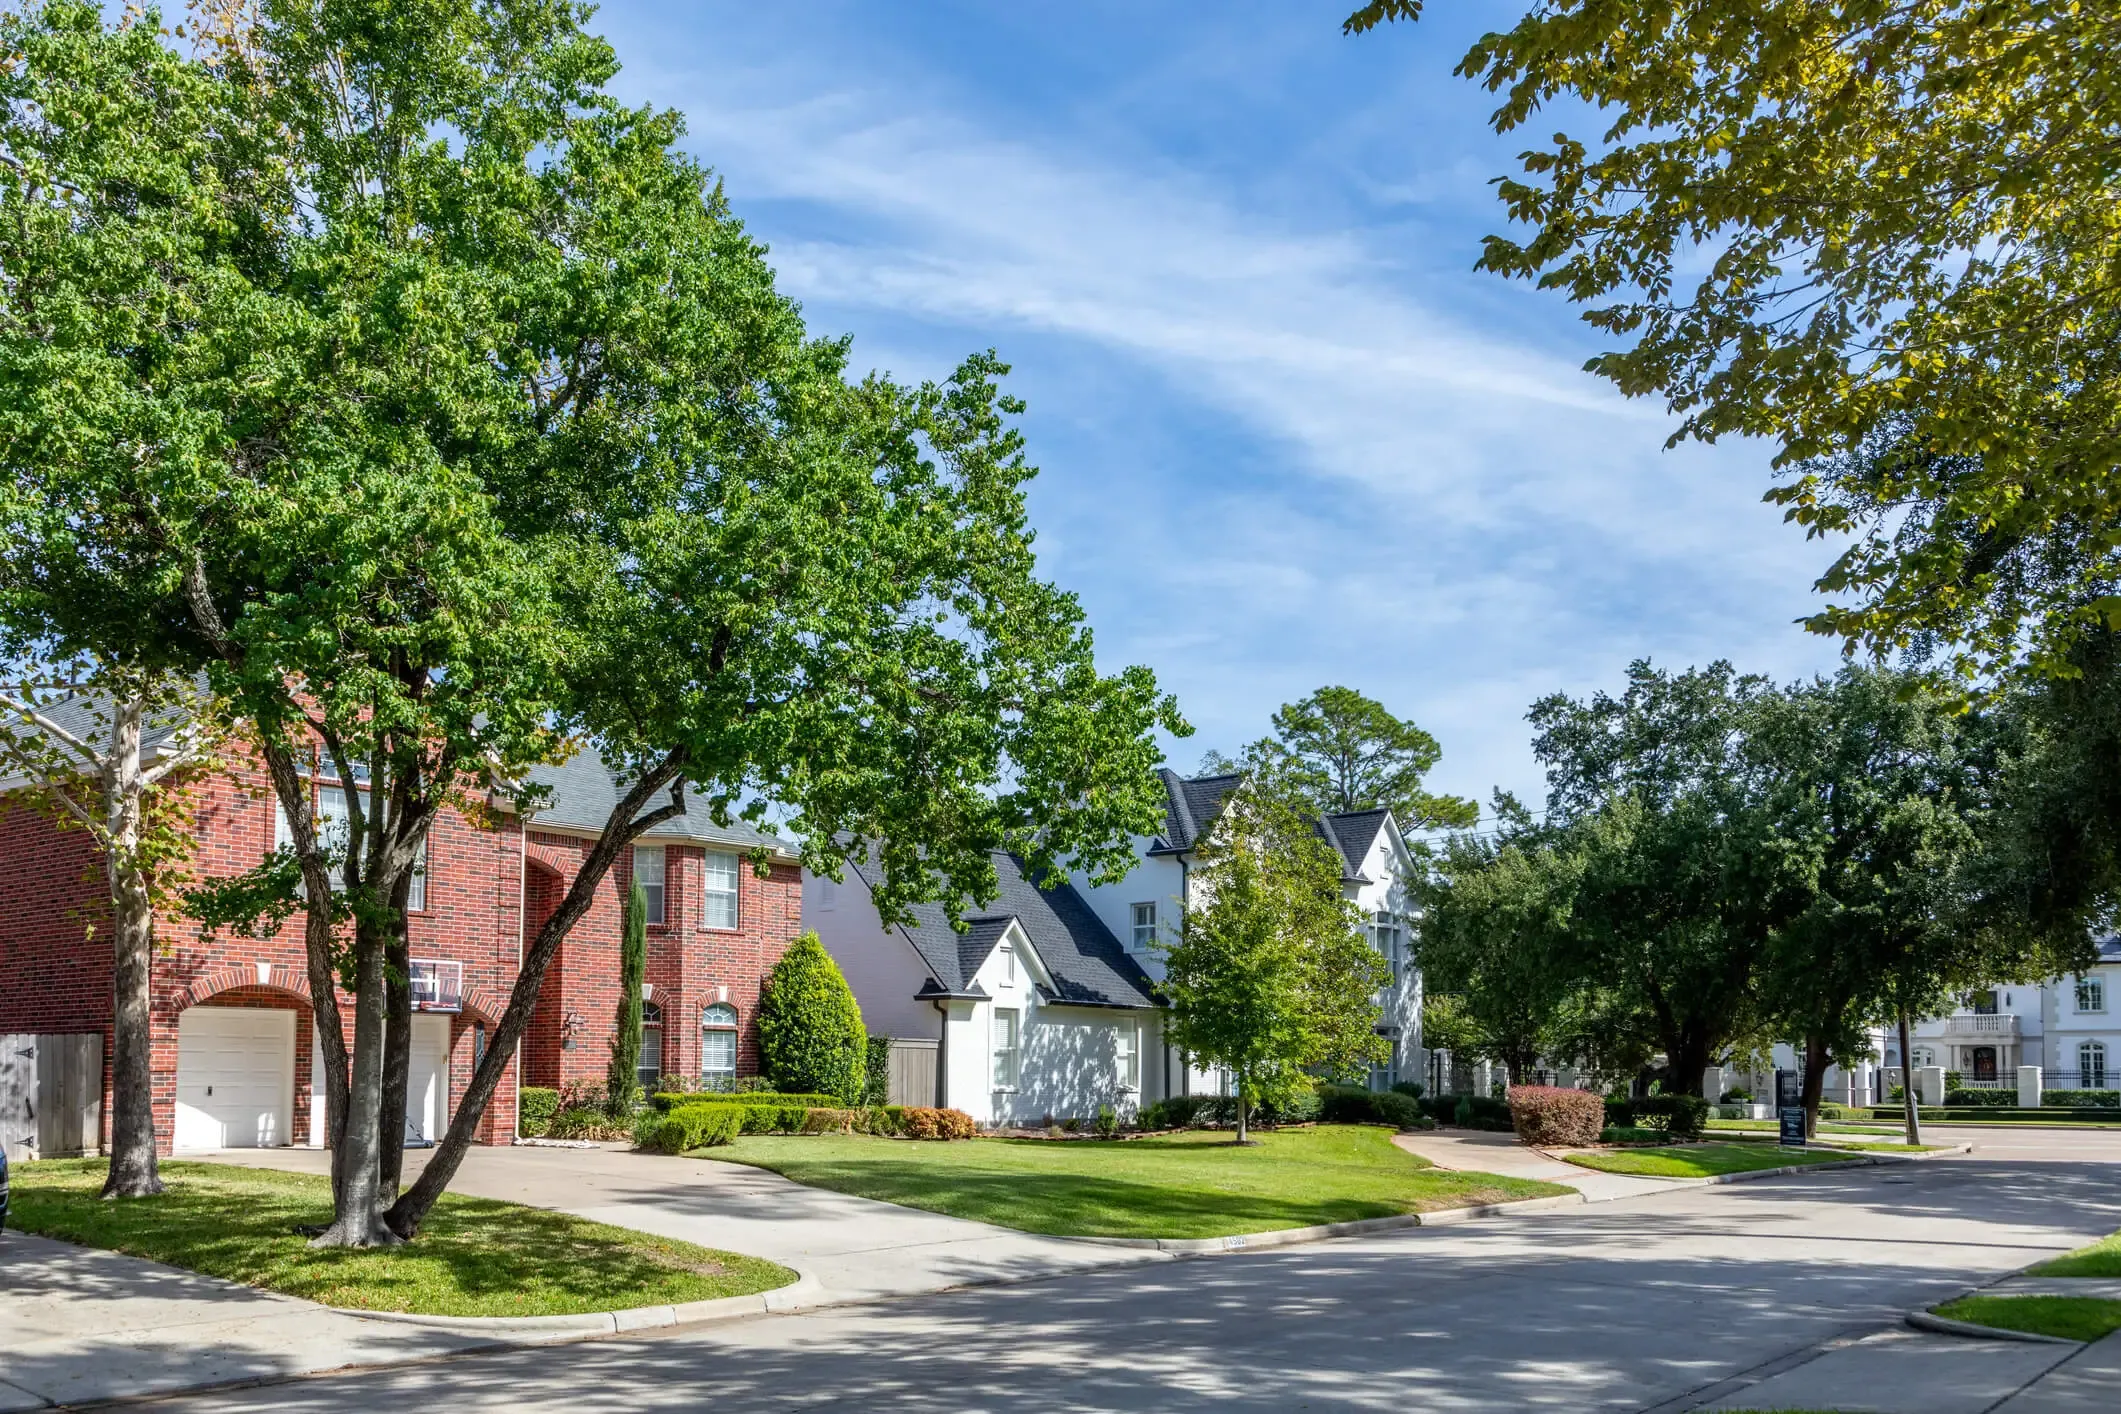
Neighborhoods
Your existing market footprint makes this the strongest starting point:
- Long Branch
- Alderwood
- Mimico
- New Toronto
- Lakeview
This area offers several advantages:
- You already have brand recognition and transaction history there.
- The housing stock contains many eligible detached homes.
- There is a strong mix of homeowners interested in aging in place, rental income, and accommodating adult children.
Going Through Divorce: Preserve Your Wealth
Save the date and join us on September 24 for an insightful seminar designed to inform, inspire, and connect.